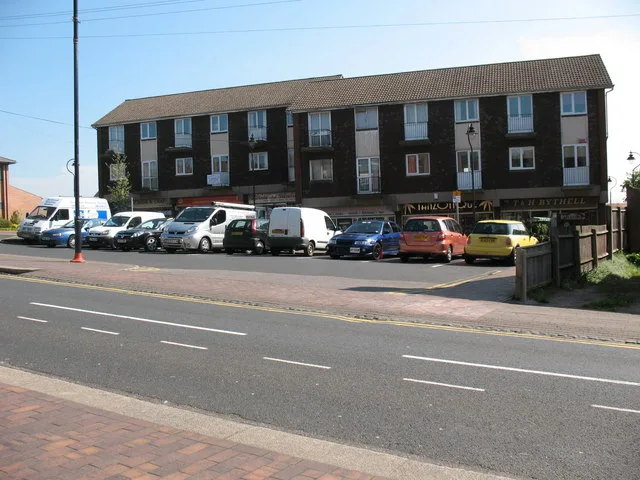

164 High Street, Chasetown: plan to replace the empty social club with four office suites. Archaeologists call it a Victorian farmhouse. Comments by 11 November.
The empty former social club at 164 High Street, Chasetown, would be knocked down and replaced with a two-storey office building under plans now out for comment.
Staffordshire County Council’s archaeologists say the building is older than it looks. In their view, it is the surviving farmhouse of a Victorian farmstead and could count as a heritage asset.
The quick answer
- What: demolish the vacant social club at 164 High Street and build four office suites with parking.
- Who: the applicant is Roadtech Sass, of Pool House, Dam Street, Lichfield.
- Comments: the latest site notice runs to 11 November. The council’s deadline for a decision is 14 December 2026.
- Reference: 26/00814/FUL.
What is planned
The application was first received in November 2025 and was validated on 19 October 2026, after the plans had been revised twice. A new site notice went up on 21 October (Lichfield District Council planning register).
The latest site plan, revised on 20 August 2026, shows:
- four office suites across two floors, totalling 468 square metres
- two suites of 108 square metres and two of 126 square metres
- 20 parking spaces, including two disabled bays and an electric vehicle charging space
- a new small car park on the High Street frontage, where the beer garden was, with its own access
- a covered cycle store at the back
The main car park at the rear keeps using the existing shared driveway, which also serves Seaton Court care home and the flats behind it.
The applicant’s design statement says the new building would be “similar” in height to the existing one. It would be finished in red brick with blue brick detailing, which the statement says picks up “the prevailing façade finishes on High Street” (design and planning statement).
The original application form put the office jobs at 56 full time. That figure was given for a bigger first version of the building, with 670 square metres of floorspace (application form).
Why the club is being replaced
The applicant’s employment land assessment says the site was offered for sale as a social club three times and found no buyer to run it as one:
- at a Cottons auction in May 2020
- through SDL Property Auctions in November 2023
- on Rightmove in 2025, the year the application was made, when the applicant bought it
“The failure to secure the site as a going concern over the last 5 years indicates that the current use is unviable,” the assessment says (employment land assessment).
The design statement says the empty site “is subject to continuous vandalism” and that the building has fallen into disrepair.
The farmhouse question
Staffordshire County Council’s Historic Environment Team gave the most substantial response so far. Its letter says a farmstead laid out around a U-shaped courtyard stood on the site in the 19th century. It is not on the 1830s Ordnance Survey map but does appear on the first edition 6-inch map, so it was probably built in the mid to late 1800s (county archaeology response).
The farmhouse, the team says, “appears to be the only surviving element”. It “has most recently been utilised as a social club”.
The letter makes three points:
- the building could be treated as a non-designated heritage asset, and the applicant’s statement does not consider this
- there is no structural survey showing it is beyond repair, and no look at schemes that keep it
- of the 11 farmsteads built in this part of Burntwood after the heath was enclosed in 1861, eight have already been demolished, leaving three
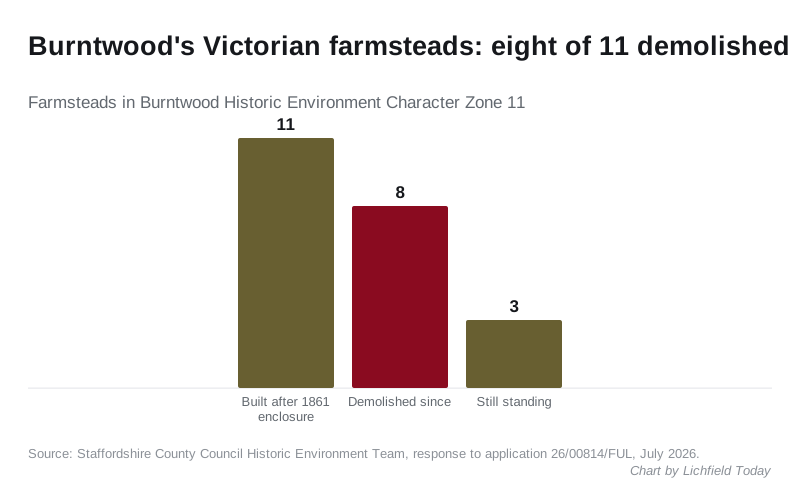
Its conclusion is that demolition “would be highly regrettable, particularly as there is no documented justification for it”. If the council approves the plan anyway, the team wants a detailed historic building record made before any demolition starts, with research into the farmstead’s history. It also asks for the council’s conservation officer to be consulted before a decision.
What other consultees said
- Burntwood Town Council: no objection, both in July and after the revised plans in August.
- Staffordshire County Council highways: first recommended refusal in July, because the new High Street access had no visibility splay and the scheme had too few parking spaces. After the floor area was cut and parking rose to 20 spaces, it withdrew the objection in September, subject to conditions (highways response, 3 September).
- The district council’s environmental health team: no objection, if building work is limited to 7.30am to 7pm on weekdays and 8am to 1pm on Saturdays, with none on Sundays or bank holidays.
Highways also noted there had been no injury collisions on High Street within 43 metres of the accesses in the previous three years.
What it means for you
- If you live near the site, you can comment on the application page quoting 26/00814/FUL. The case officer is Richard Sunter.
- Whether the old farmhouse should be kept, recorded or replaced is a planning matter the council has to weigh. So are parking, the new access and building hours.
- The council’s deadline for a decision is 14 December 2026. No committee date has been set.
We follow applications across the district on our Lichfield planning news page.
Sources
- Lichfield District Council planning register: 26/00814/FUL: summary, dates, application form, design and planning statement, employment land assessment, revised site and floor plans (20 August 2026), and responses from Burntwood Town Council, Staffordshire County Council highways and historic environment teams, and the district’s environmental health team. Checked 26 October 2026.
Have your say